
YOUR DESIGN. OUR PRECISION.
Turn your creative metal patterns, custom shapes and project specifications into precision-cut components.
Share Your Patterns & Specifications
At Zubair CNC Laser Cutting, we don't believe in one-size-fits-all steelwork. Whether you have an AutoCAD blueprint, an illustrative vector PDF, a photo of a gate that inspired you, or hand-drawn sketches with dimensions, we can bring it to life.
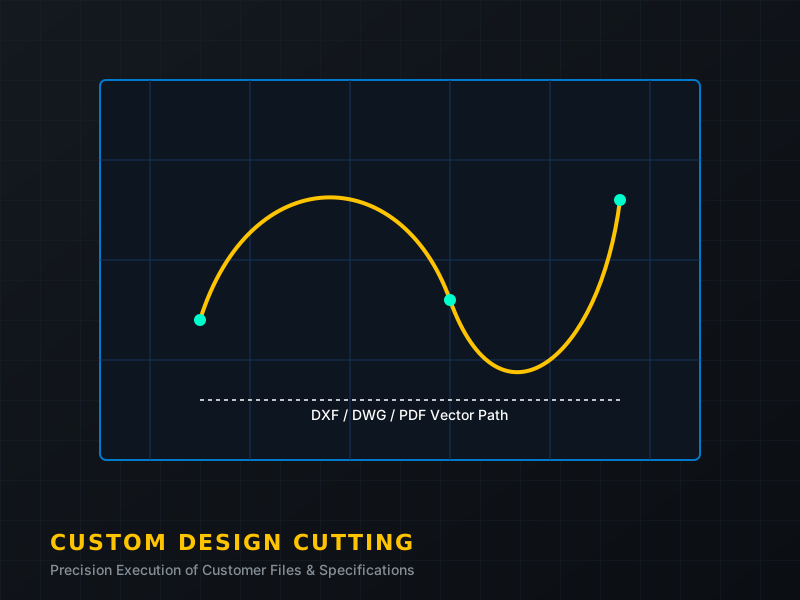
Our CNC laser technology interprets digital contours with microscopic beam focus, converting intricate vector geometry into clean cuts on steel, mild steel, and stainless steel sheets.
Architectural Cutting Designs
Custom cutting focused on visual elegance, privacy, and exterior luxury for residential and commercial buildings:
- ✓ Modern Steel Gates: Custom geometric, floral, and emblem motifs.
- ✓ Window & Balcony Grills: Islamic star jaali, Moroccan fretwork, and security louvers.
- ✓ Decorative Wall Screens: Backlit interior art, lobby partitions, and suspended ceilings.
- ✓ Staircase Balustrades: Seamless continuous flowing patterns across stair angles.
Industrial Cutting Requirements
Precision-cut components for fabricators, machinery workshops, and industrial equipment builders:
- ✓ Mechanical Flanges & Discs: Accurate bolt hole PCDs and inner bore cutouts.
- ✓ Structural Base Plates: Heavy gauge plates with anchor bolt slots and gussets.
- ✓ Agricultural & Vehicle Parts: Linkages, brackets, and chassis mounting elements.
- ✓ Batch Production: Consistent part-to-part repeatability on medium to large runs.
Design Consultation & File Compatibility
How we review your custom cutting inquiry and the technical file formats accepted at our workshop.
Contact Workshop
Reach out via our website form, phone, or direct WhatsApp with your project outline.
Submit File / Sketch
Provide CAD vectors or dimensioned hand drawings. We verify scale and closed vector contours.
Feasibility Review
We confirm sheet gauge compatibility, bridge widths between cutouts, and machine clearance.
Quote & Cut
Receive a transparent price estimate. Upon confirmation, your sheets are laser-cut with precision.
Supported Technical File Formats:
Digital Vector Files (Recommended)
We prefer 1:1 scale 2D vector drawings for fastest turnaround:
- .DXF (Drawing Exchange Format): Universal CAD standard.
- .DWG (AutoCAD Drawing): Native 2D line work.
- .PDF / .AI / .EPS: Clean vector lines without overlapping geometry.
Sketches, Images & Templates
Don't have a CAD file? No problem:
- Hand Sketches with Dimensions: Clear height, width, and hole positions.
- High-Resolution Photographs: Photos of existing gates or internet reference patterns.
- Physical Cardboard / Wood Templates: Drop them at our Gujranwala workshop.
Submit Your Custom Design Inquiry
Fill out the details below or use the instant WhatsApp link to discuss your drawing with our technical team.